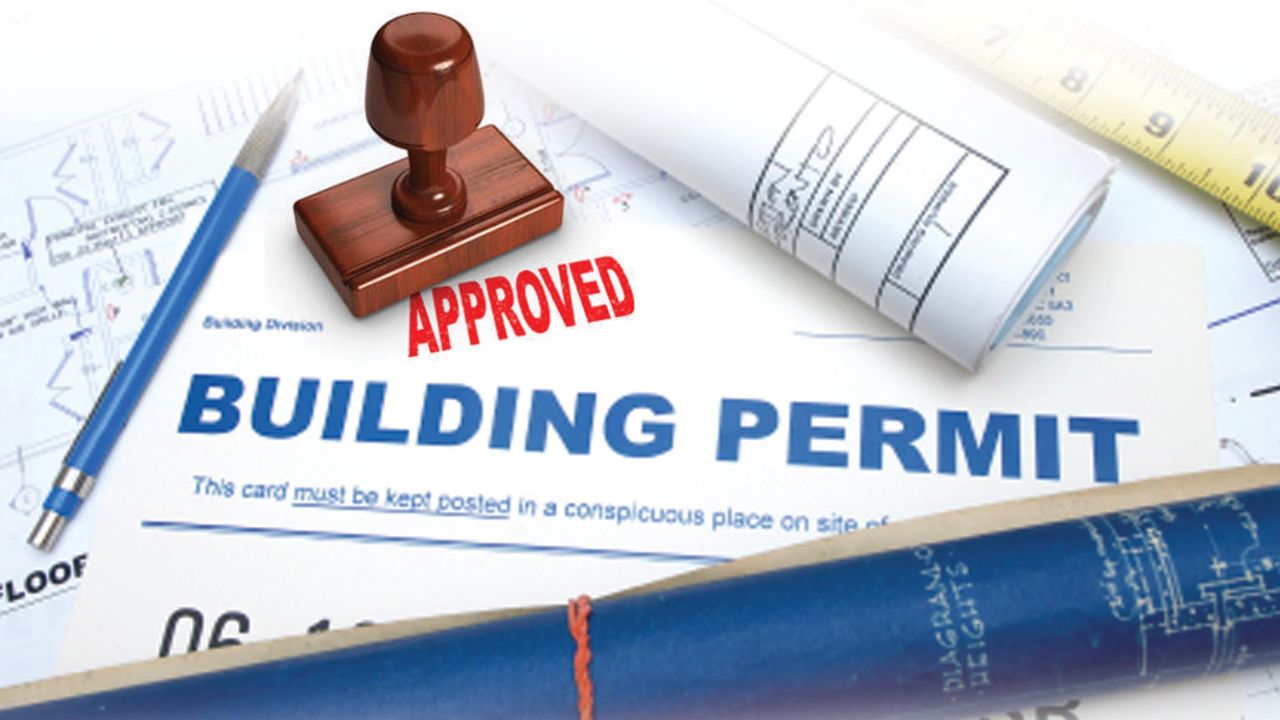
Official building permit costs in Uganda are primarily determined by the building's classification, physical location, and gross floor area. Plan scrutiny fees range from 950 UGX to 2,200 UGX per square meter, with municipal authorities sequentially charging development and inspection fees, alongside mandatory structural and environmental clearance costs before construction commencement is authorized.
Navigating the permit process in the Greater Kampala Metropolitan Area requires compliance with district planning committees. With the transition to BIMS (Building Industry Management System), developers must submit certified structural and architectural drawings. Failing to secure the necessary physical planning approvals before site clearance risks immediate stop-work orders and administrative penalties.
Fee Matrices Across Jurisdictions
The table below outlines the official statutory fees for plan scrutiny, reviews, and operational permits across Kampala Capital City Authority (KCCA), Wakiso District Planning Authority, and Kira Municipality:
| Scrutiny & Operational Fee Category | Kampala Capital City Authority (KCCA) | Wakiso District Planning Authority | Kira Municipality Planning Committee |
|---|---|---|---|
| Class A Plan Scrutiny Fee | 2,200 per m2 | 1,100 per m2 | 1,700 per m2 |
| Class B Plan Scrutiny Fee | 1,700 per m2 | 950 per m2 | 1,300 per m2 |
| Class C Plan Scrutiny Fee | 500,000 flat rate | 30,000 flat rate | 300,000 flat rate |
| Architectural Inspection Fee | 1,000 per m2 (Ground Floor) | Included in scrutiny fee | Included in scrutiny fee |
| Structural Plan Review Fee | 30,000 per suspended slab | Included in scrutiny fee | Included in scrutiny fee |
| Development Permit Fee | Exempt / Not Charged | Exempt / Not Charged | Class A: 150,000 UGX Class B: 100,000 UGX |
| Annual Building Inspection Fee | 1,000 per m2 | 300 per m2 | 750 per m2 |
| Occupation Permit Issuance | 80,000 flat rate | 500 per m2 | 950 per m2 |
Required Documentation Checklist
Securing a building permit requires submitting a comprehensive technical dossier through the Building Industry Management System (BIMS) portal:
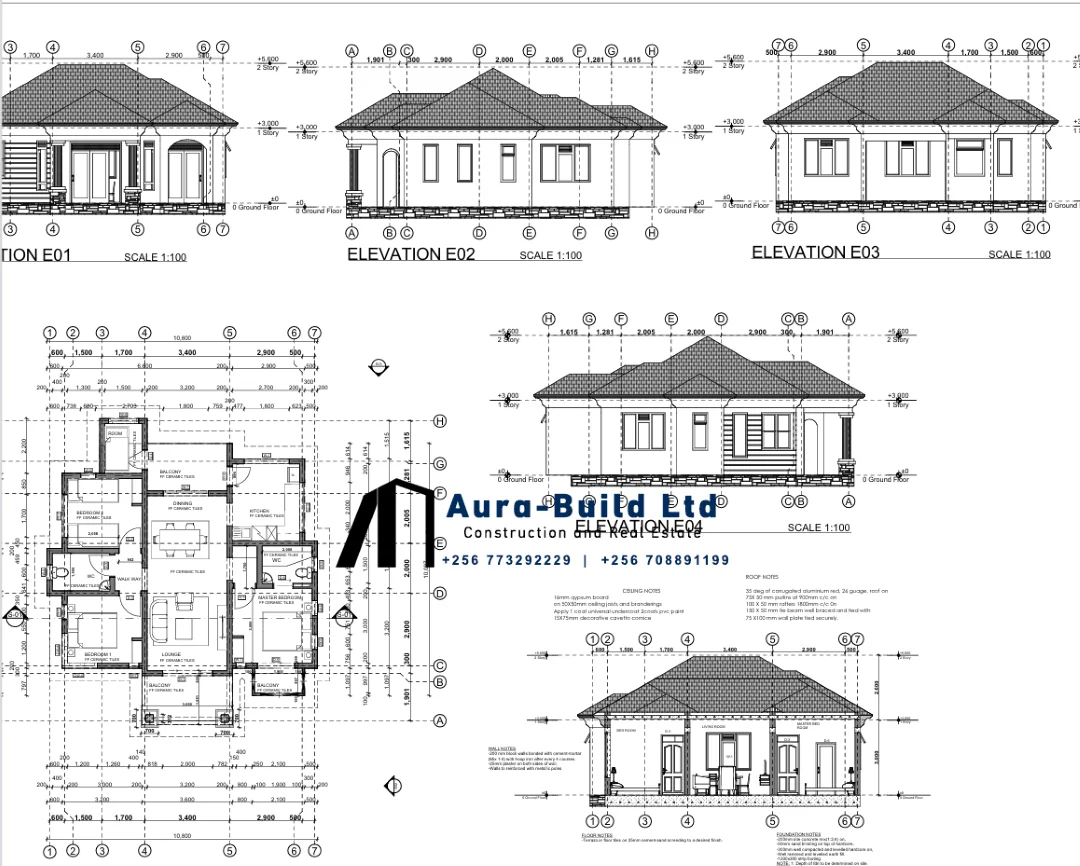
- Architectural Drawings: Complete architectural layouts, elevations, sections, and site plans signed and stamped by an architect registered with the Architects Registration Board (ARB) with a valid annual practicing license.
- Structural Drawings: Comprehensive structural calculations, framing layouts, foundation details, and bar bending schedules signed and stamped by an engineer registered with the Engineers Registration Board (ERB).
- Certified Land Title Deeds: A certified copy of the land title deeds, accompanied by an official land registry search report issued within the last 30 days.
- Geotechnical Soil Report: Mandatory for developments exceeding two stories, buildings with basement levels, or any structure located in swampy terrains.
- NEMA Wetland Clearance Certificate: Mandatory for any construction footprint located near or within designated wetlands or ecologically sensitive river basins.
- URA Tax Clearance Certificate: Validation of current income tax compliance for both the land developer and the primary contractor.
Common Rejection Reasons for Building Plans
Delays in plan approval are often caused by preventable errors in design submissions:
- Setback Encroachments: Attempting to maximize the building's footprint by extending walls into side setbacks (1.5 meters) or front setbacks (4.5 meters).
- Missing Professional Credentials: Submitting plans with stamps from unregistered draftsmen or engineers who lack valid annual practicing licenses from the Architects Registration Board (ARB) or the Engineers Registration Board (ERB).
- Inadequate Drainage and Sanitation Design: Failing to submit engineered stormwater plans, or attempting to locate septic tanks and soak pits closer than 15 meters to open wells, boundaries, or structural foundations.
How Aura Build Ltd Minimizes Permitting Risks
Certified Submissions: All drawings are signed and stamped by registered ARB/ERB professionals.
BIMS Navigation: We manage the upload, review tracking, and physical planning follow-ups directly on the portal.
NEMA Coordination: For sites near low-lying terrains, we coordinate basic environment statements to secure clearance.
Permitting Frequently Asked Questions
When to Consult an Engineer
Approval requires coordinated architectural and structural designs. If you need registered engineering supervision or assistance preparing your physical planning files, contact the physical planning team at Aura Build Ltd.