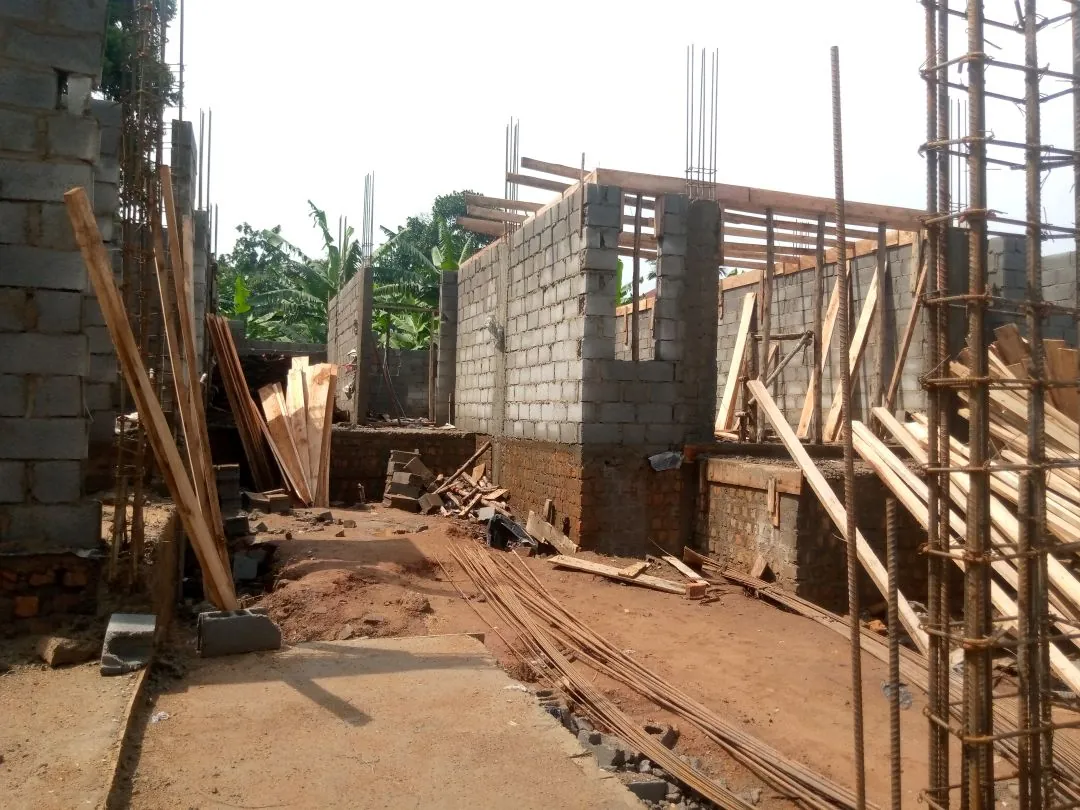
General Building Construction Managed With Engineering Discipline, Supervision, and Cost Control
General building construction requires precise execution to translate architectural and structural designs into physical reality. For serious developers and institutional clients in Uganda, successful project delivery relies on disciplined site management, strict adherence to approved plans, and rigorous quality supervision.
General construction is the physical execution of a building project. It involves the structured procurement of materials, continuous site management, coordination of workmanship, and engineering supervision. This ensures that the constructed building matches the technical specifications and structural requirements defined during the design phase.
Why It Matters & When It Is Needed
Engaging a professional construction team early ensures that project execution is planned systematically. It allows for a thorough review of buildability, establishes clear material specifications, and sets up a robust framework for cost control and site safety before ground is broken.
This service is typically engaged after all architectural and structural designs have been approved, and after the project has been fully quantified and cost-planned.
Typical Outputs
Construction schedules and methodology reports
Material quality testing results
Weekly site progress reports
Health and safety documentation
As-built drawings
Compliance and handover certificates
What It Typically Involves
Formal site assessment and handover
Methodology and schedule planning
Material testing, procurement, and batching control
Setting out and structural execution
Coordination with MEP disciplines
Continuous site supervision and compliance reporting
Final inspection, snagging, and technical documentation
Where It Fits In The Project Journey
Surveying Geotechnical Architectural Design Structural Design BOQ General Construction Project Management & Supervision
How You Can Engage Aura Build
Whether you are starting with an idea or already have approved architectural drawings, we can support the project from the stage you need.
Design to Build
Start with architectural planning and move through structural engineering, cost planning and construction with one coordinated team.
Concept Design Engineering BOQ Construction
Explore How We WorkAlready Have Drawings?
If your architectural drawings are already prepared, Aura Build can support structural coordination, BOQ preparation and construction execution based on the project requirements.
Existing Drawings Engineering & Cost Review Construction
Discuss Your ProjectEvery project is assessed according to its drawings, site conditions, scope and construction requirements.
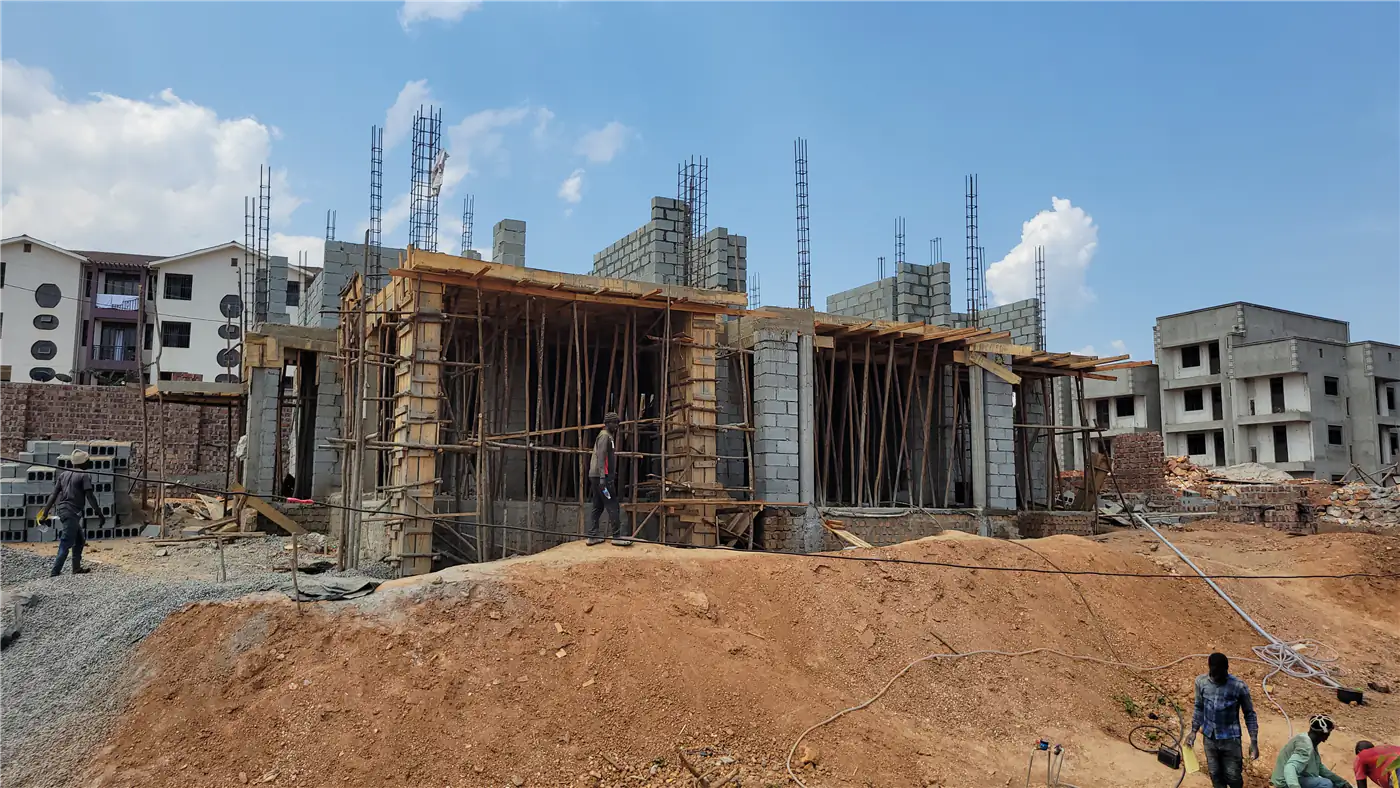
Ready to Take the Next Step?
Discuss your project execution and construction plan with an engineer.