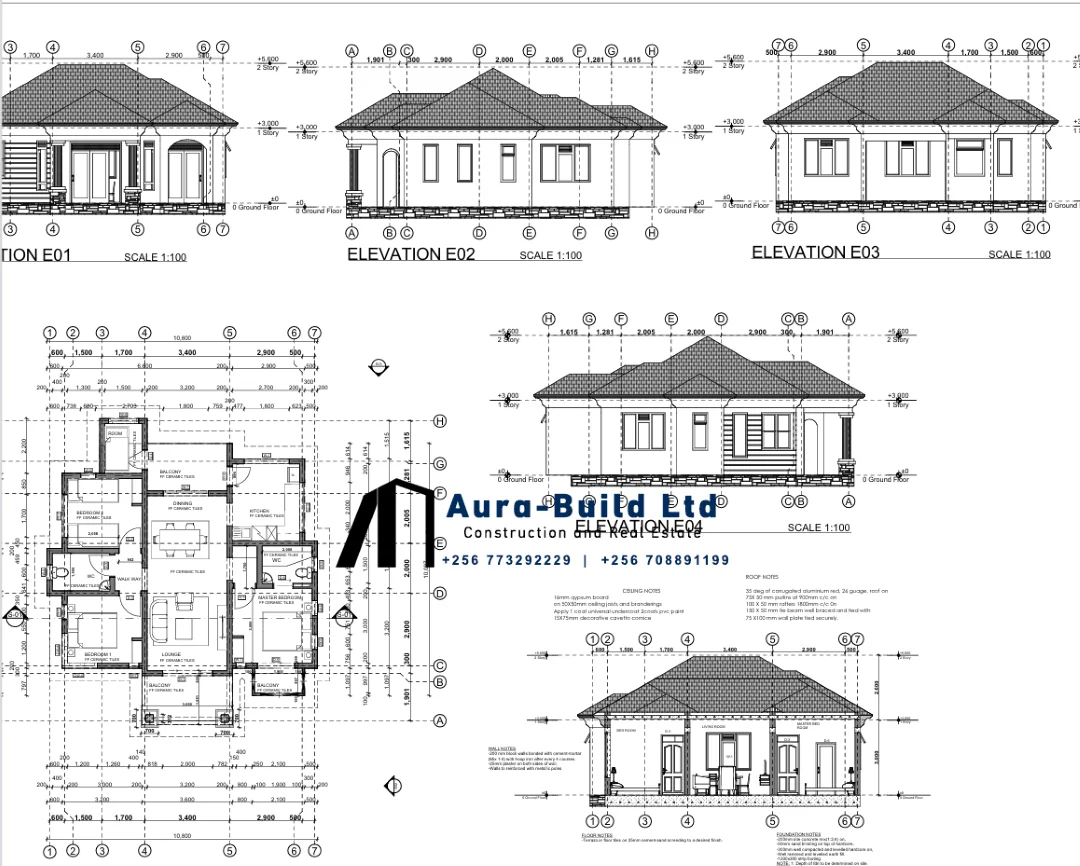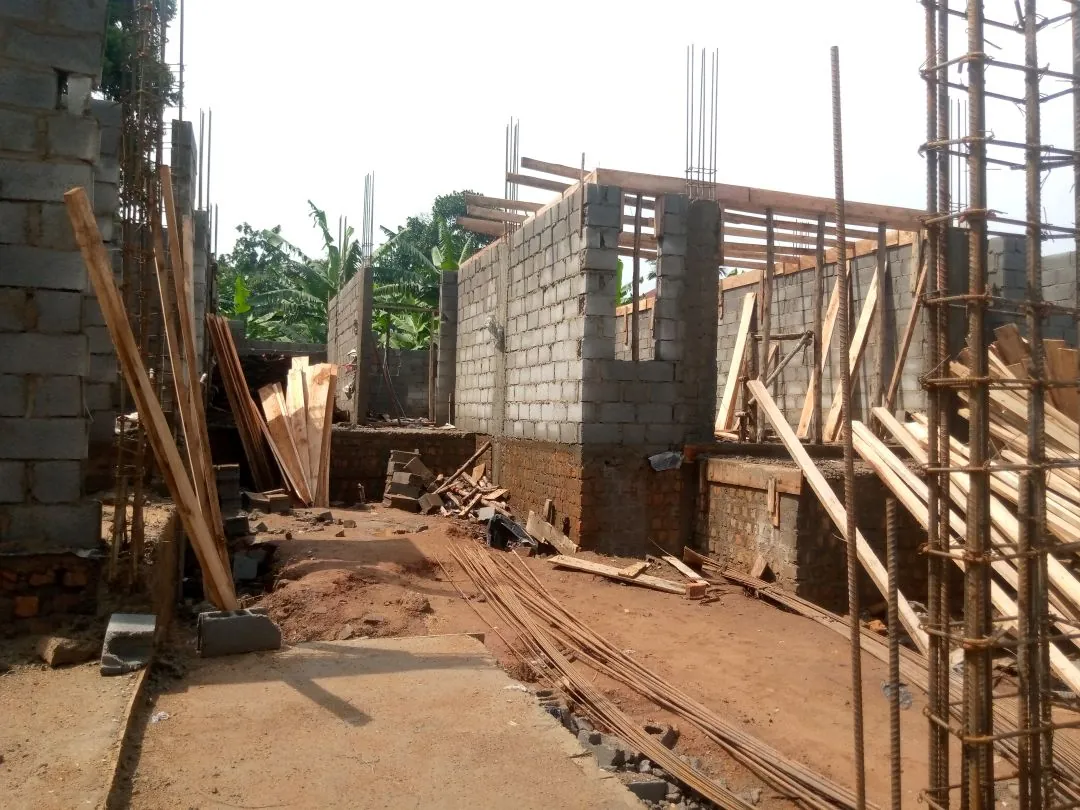
An architectural house plan in Uganda ranges from 500,000 UGX to 1,500,000 UGX for standard pre-designed catalog plans, while custom professional designs command between 2,000,000 UGX and 10,000,000+ UGX. This fee incorporates comprehensive site analysis, customized spatial planning, physical structural integration, and regulatory compliance coordination, aligned with the scale of the proposed build.
Buying a design plan is one of the most critical initial decisions for a real estate developer. Standard catalog drawings are budget-friendly, but they are not adjusted to specific soil conditions or municipal physical setbacks, which often leads to structural settlement or rejection during municipal plan review. Custom design services resolve these issues by aligning the layout with site parameters from the outset.
Cost Breakdown of Professional Design Services
For bespoke, comprehensive design services, professional fees are typically distributed among the project team based on the estimated construction budget:
| Design & Engineering Discipline | Budget Allocation Range | Typical Fee for a 300M UGX Project | Deliverables Included |
|---|---|---|---|
| Architectural Design & Planning | 3.0% to 4.0% of budget | 9,000,000 UGX to 12,000,000 UGX | Floor plans, sections, elevations, site layout, 3D renderings, and physical planning submission coordination. |
| Structural Engineering Design | 1.5% to 2.0% of budget | 4,500,000 UGX to 6,000,000 UGX | Foundation calculations, column-and-beam designs, and structural rebar schedules. |
| MEP Services Engineering | 0.9% to 1.2% of budget | 2,700,000 UGX to 3,600,000 UGX | Plumbing schematics, electrical layouts, and drainage network designs. |
| Quantity Surveying & BOQ | 0.6% to 0.8% of budget | 1,800,000 UGX to 2,400,000 UGX | Itemized material take-offs and detailed construction cost estimation. |
The Value of Custom Architectural Design
While pre-designed catalog plans are affordable, they are not adapted to the specific dimensions, solar orientation, soil profile, or municipal zoning rules of a particular plot. This often leads to structural adjustments during construction or plan rejection during municipal review. Custom architectural design offers significant advantages:
- Geotechnical Compatibility: Custom plans are designed to match the load-bearing capacity of the specific soil profile on site, preventing foundation failure in expansive or swampy areas.
- Solar and Ventilation Optimization: Custom designs optimize natural lighting and cross-ventilation based on the plot's orientation, reducing energy costs.
- Regulatory Alignment: Custom plans are designed from the outset to comply with specific municipal setback rules and zoning guidelines, ensuring a smoother permitting process.
The Core Difference Between Architects and Structural Engineers
A common and costly error among developers is confusing the professional roles of the architect and the structural engineer:
Architect
Focuses on spatial flow, aesthetics, natural lighting, and room layouts. They ensure the building conforms to the local physical planning guidelines and setbacks.
Structural Engineer
Focuses on load transfer, stability, concrete mix design, column positions, and rebar scheduling. They ensure the structure can safely resist vertical and lateral loads.
Aura Build Ltd Design Integrity
Integrated Design Teams: Our architects, structural engineers, and surveyors work together under one workflow.
BIMS Plan Submission: We manage physical planning approvals on BIMS from start to finish.
Professional Stamps: All drawings are signed by registered professionals with valid annual licenses.
Pre-Designed Plans vs Custom Design Services
When to Consult an Engineer
Every building must be designed to withstand structural loads safely. For custom architectural design, structural review, or registered engineer stamps for BIMS, contact Aura Build Ltd today.