Kololo Residential Apartment Design
A contemporary multi-storey apartment development designed around efficient parking, private balconies and a rooftop pool terrace in Kololo, Kampala.
Project Brief
Project Overview
Aura Build Ltd prepared the architectural design proposal for a proposed four-storey apartment building in Kololo, Kampala. The scheme delivers a practical multi-family residential arrangement tailored for urban land parcels.
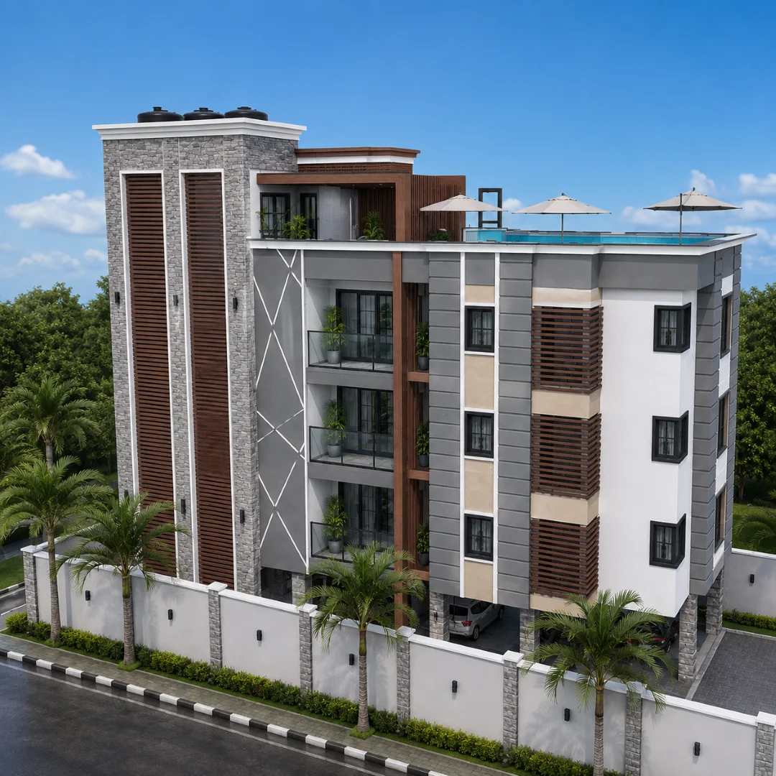
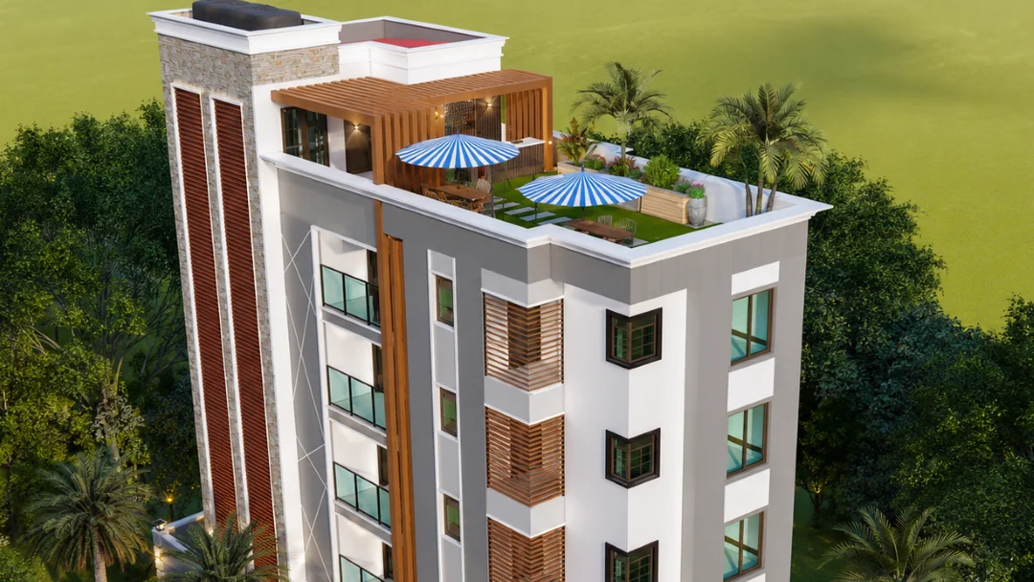
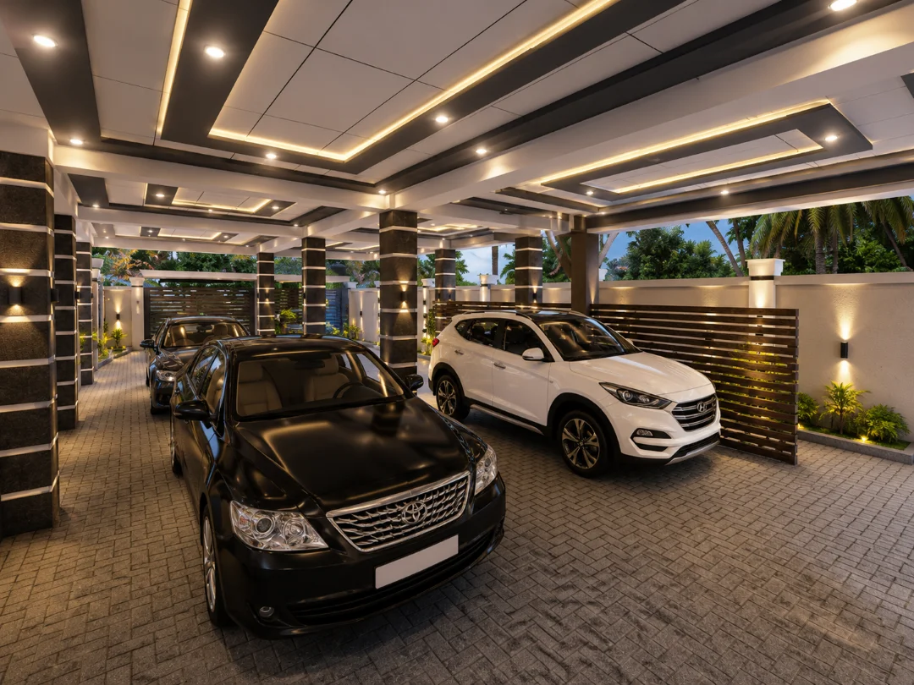
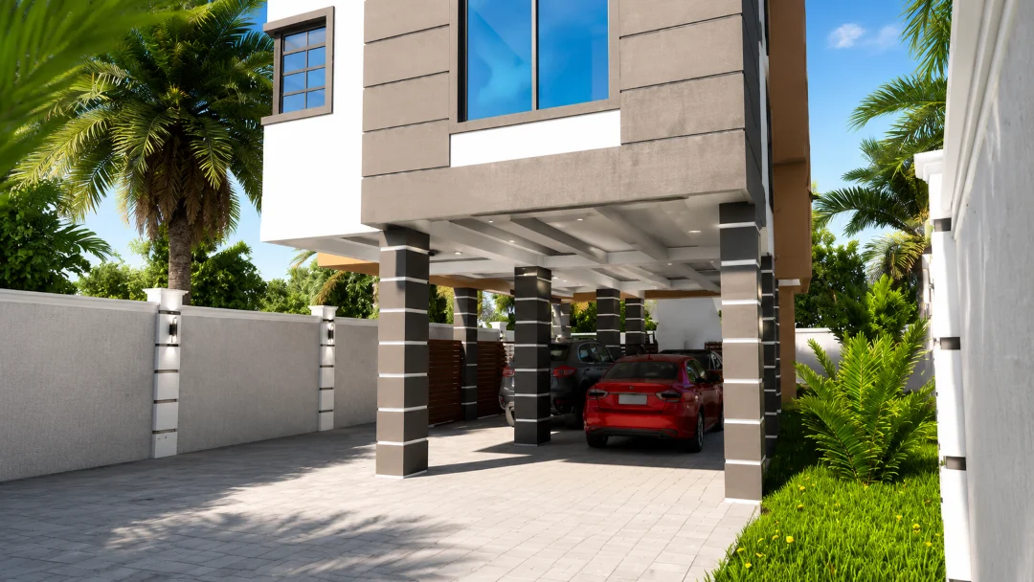
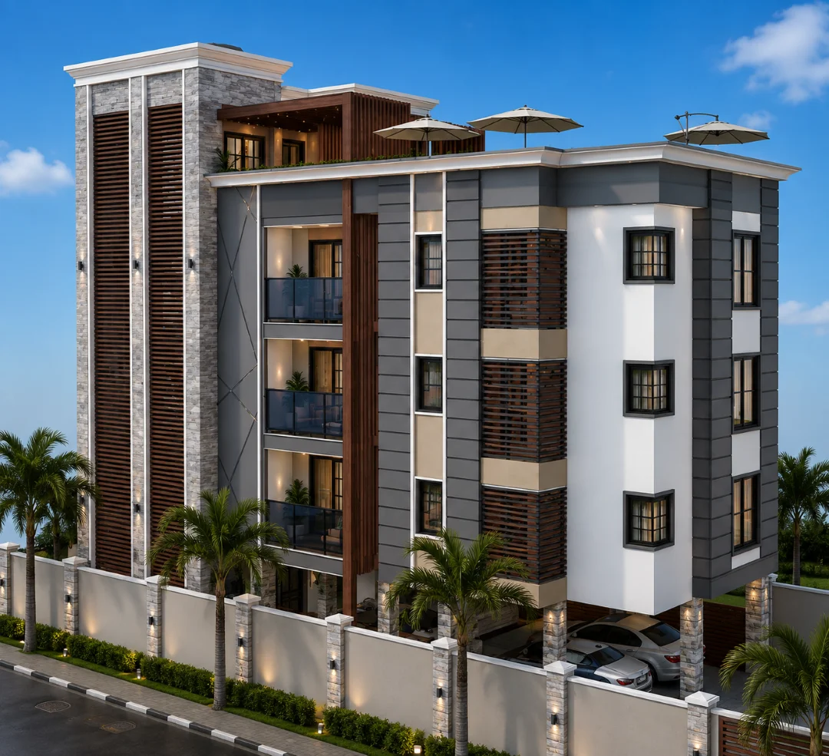
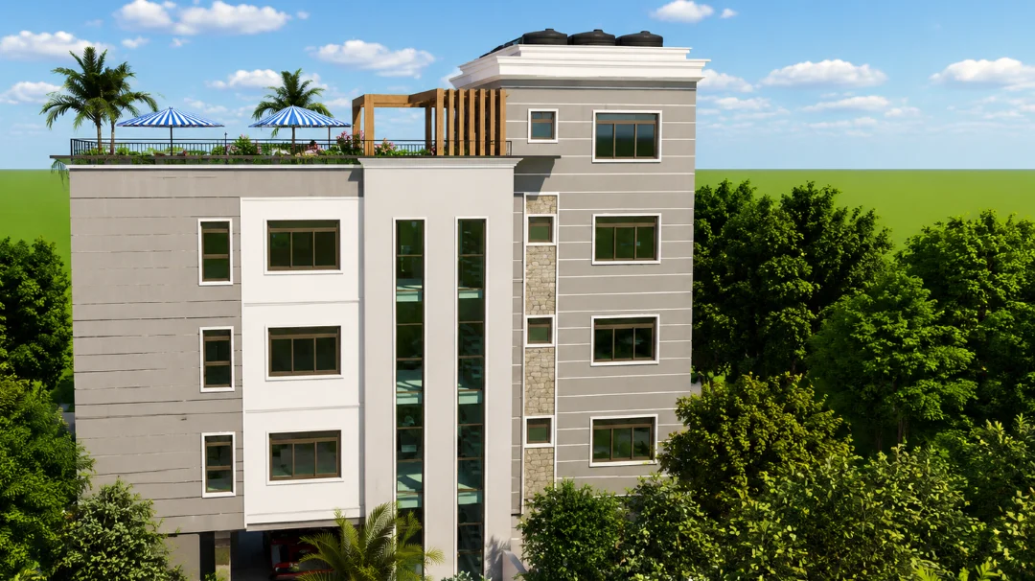
The proposal integrates covered ground-floor vehicle parking, upper residential floors with private balconies, and a rooftop swimming pool terrace designed to maximize outdoor amenity space.
Design Approach
The design was developed around efficient use of an urban site, sheltered vehicle parking at ground level and a strong residential identity above. Private balconies provide outdoor space for residents, while the rooftop terrace introduces an additional recreational amenity. Stone accents and timber screens give the façade depth, shade and visual character.
Design Considerations
- Urban site utilisation
- Sheltered ground-floor parking
- Private balcony integration
- Façade depth and solar screening
- Stone and timber architectural accents
- Rooftop recreational terrace integration
Why This Project Matters
Multi-family residential projects require more than an attractive façade. Planning must consider circulation, parking, privacy, usable outdoor space and the relationship between the building and its site. This project demonstrates how these considerations can be brought together into a coherent architectural proposal.
Featured Design Elements
Rooftop Pool Terrace
A dedicated rooftop leisure space gives the development a strong architectural identity and adds an outdoor amenity above the residential floors.
Covered Ground-Floor Parking
The ground level incorporates sheltered parking, helping separate vehicle movement from the residential levels above.
Private Balconies
Upper-level balconies provide outdoor space and add depth to the building elevations.
Stone and Timber Façade
Natural stone accents and timber-slat screens create contrast across the exterior and strengthen the building's visual character.
Scope of Work
- Architectural concept and building design
- Site and parking planning
- Floor and circulation planning
- Exterior elevation and façade development
- Balcony and rooftop terrace design
- 3D architectural visualization
Project Status
Design Visualization Completed.
Related Capabilities
For projects of this type, Aura Build can support clients across the wider design and construction process. Explore the services available for similar projects:
Architectural Design
Building planning, architectural development and presentation for residential and multi-family projects.
Structural Engineering
Structural design and engineering coordination for safe, buildable structures.
Building Construction
Full building construction delivery, site execution and quality control.
Bills of Quantities & Costing
Construction costing and Bills of Quantities to help establish and control project budgets.
Construction Project Management & Supervision
Project supervision, quality assurance and coordination from design through site delivery.
Planning a multi-family development?
Talk to Aura Build about the architectural planning, engineering coordination and construction requirements for your next development.
Request a Consultation WhatsApp an EngineerProject Gallery
Discuss your project with our team.
Have a development in mind?
Whether you are planning apartments, a family residence, commercial premises or another building project, Aura Build can help you move from an initial idea to a coordinated design and construction plan.
Request a Consultation WhatsApp an Engineer